GoHighLevel Rebuild
Design and Architectural Services Tailored to You
From planning to 3D visualization, Qoterie turns early ideas into steel-ready homes and permit-ready documents.
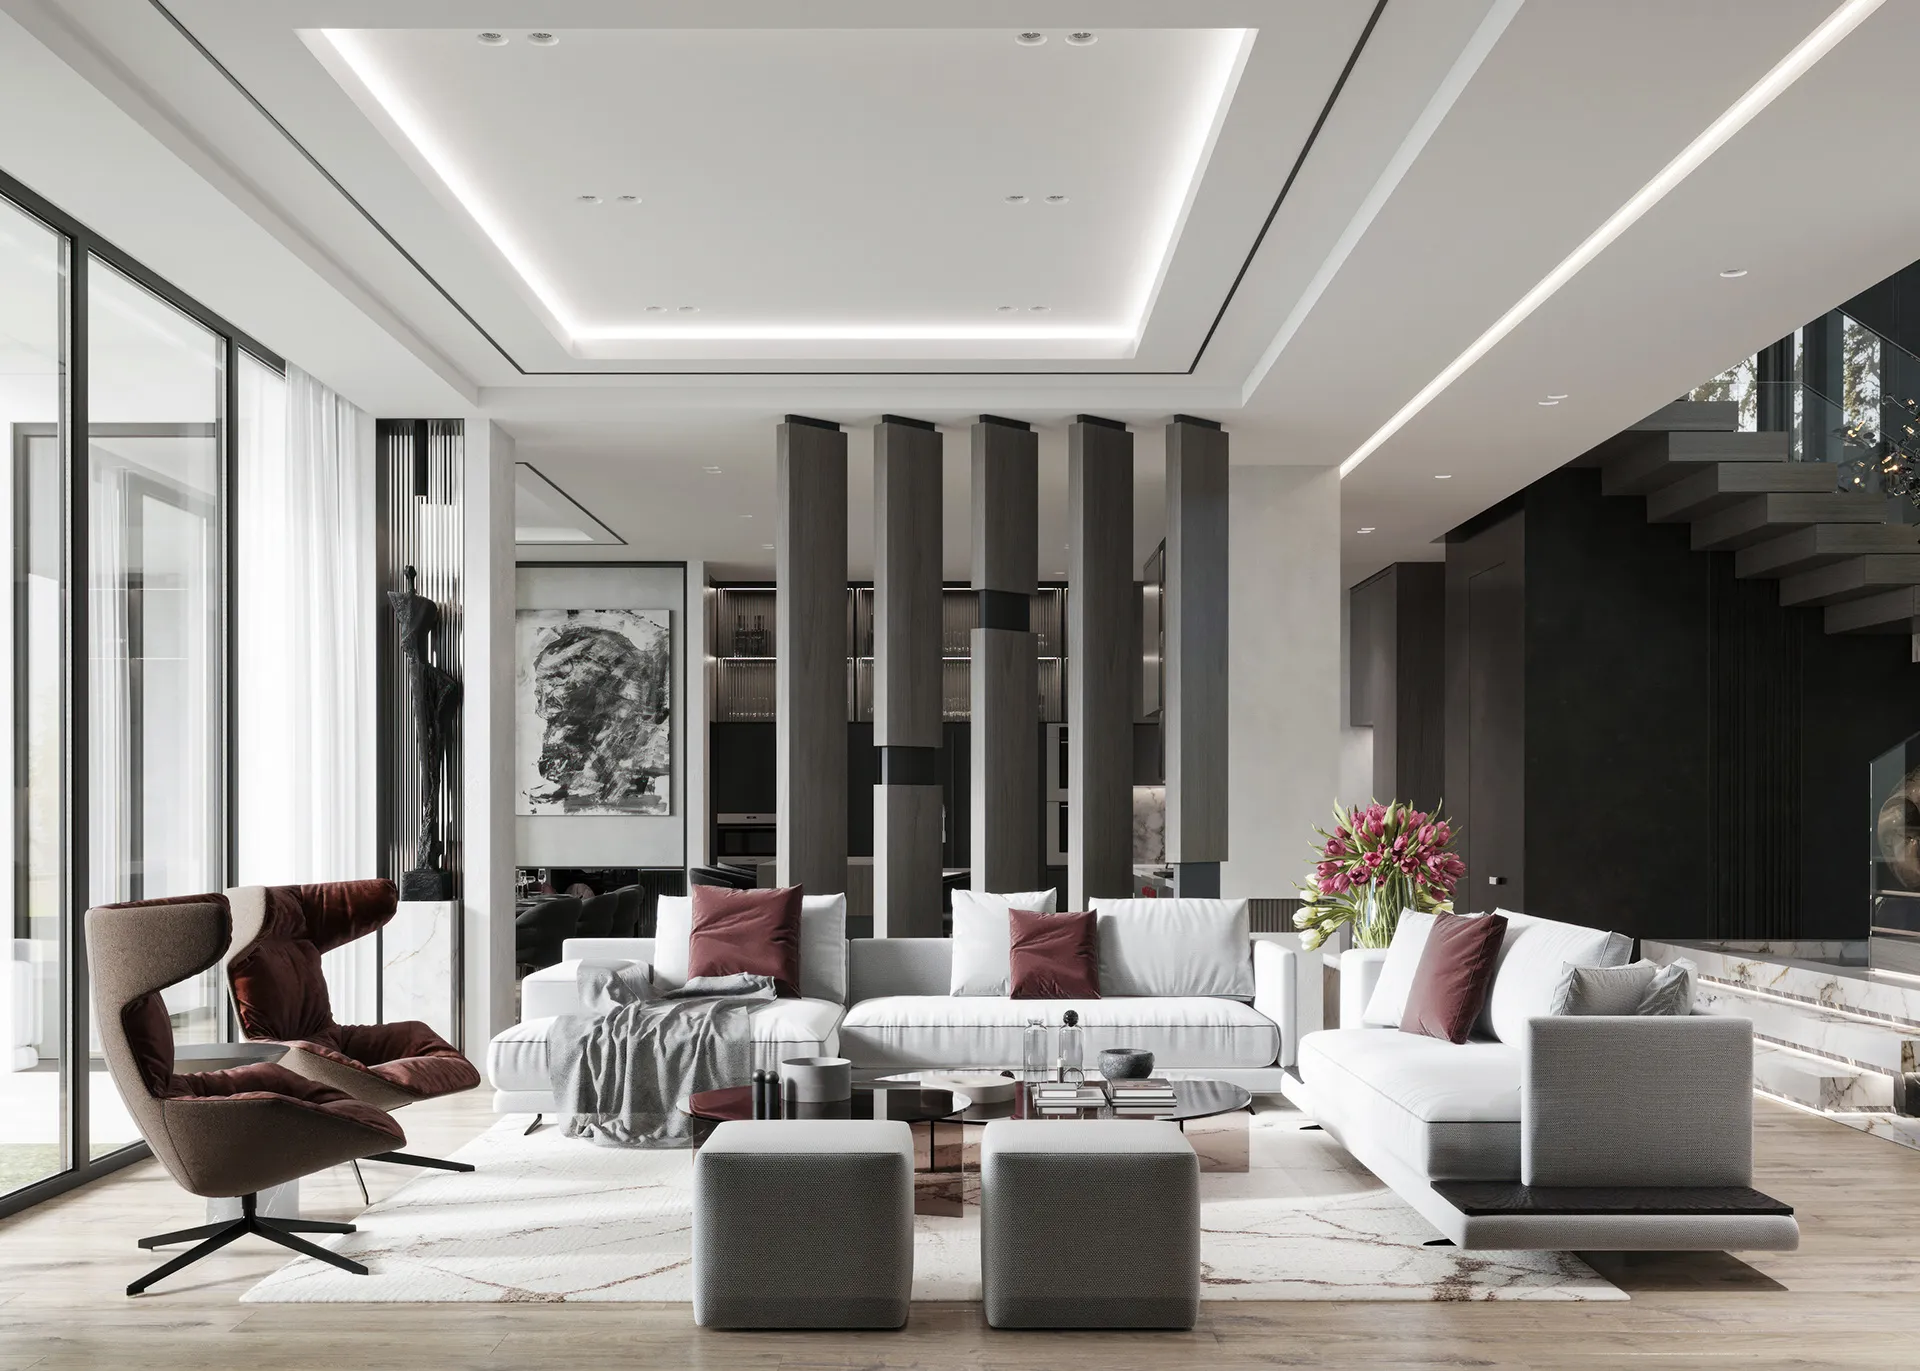
Visualization
Documents
Delivery
Qoterie Services
Architectural Design
The architectural design page has been rebuilt around site planning, visualization, interior coordination, and steel-frame readiness. It keeps the original GHL message but removes template noise and routes visitors toward Qoterie's current quote and design flows.
Architectural planning with purpose
Planning starts with land orientation, views, lifestyle requirements, and environmental constraints. The rebuilt page keeps those original points and tightens them into a service path that supports both luxury homes and steel-frame campaigns.
- Site evaluation and concept sketches
- Space planning with lifestyle-driven layouts
- 3D modeling, rendering, and steel-ready coordination
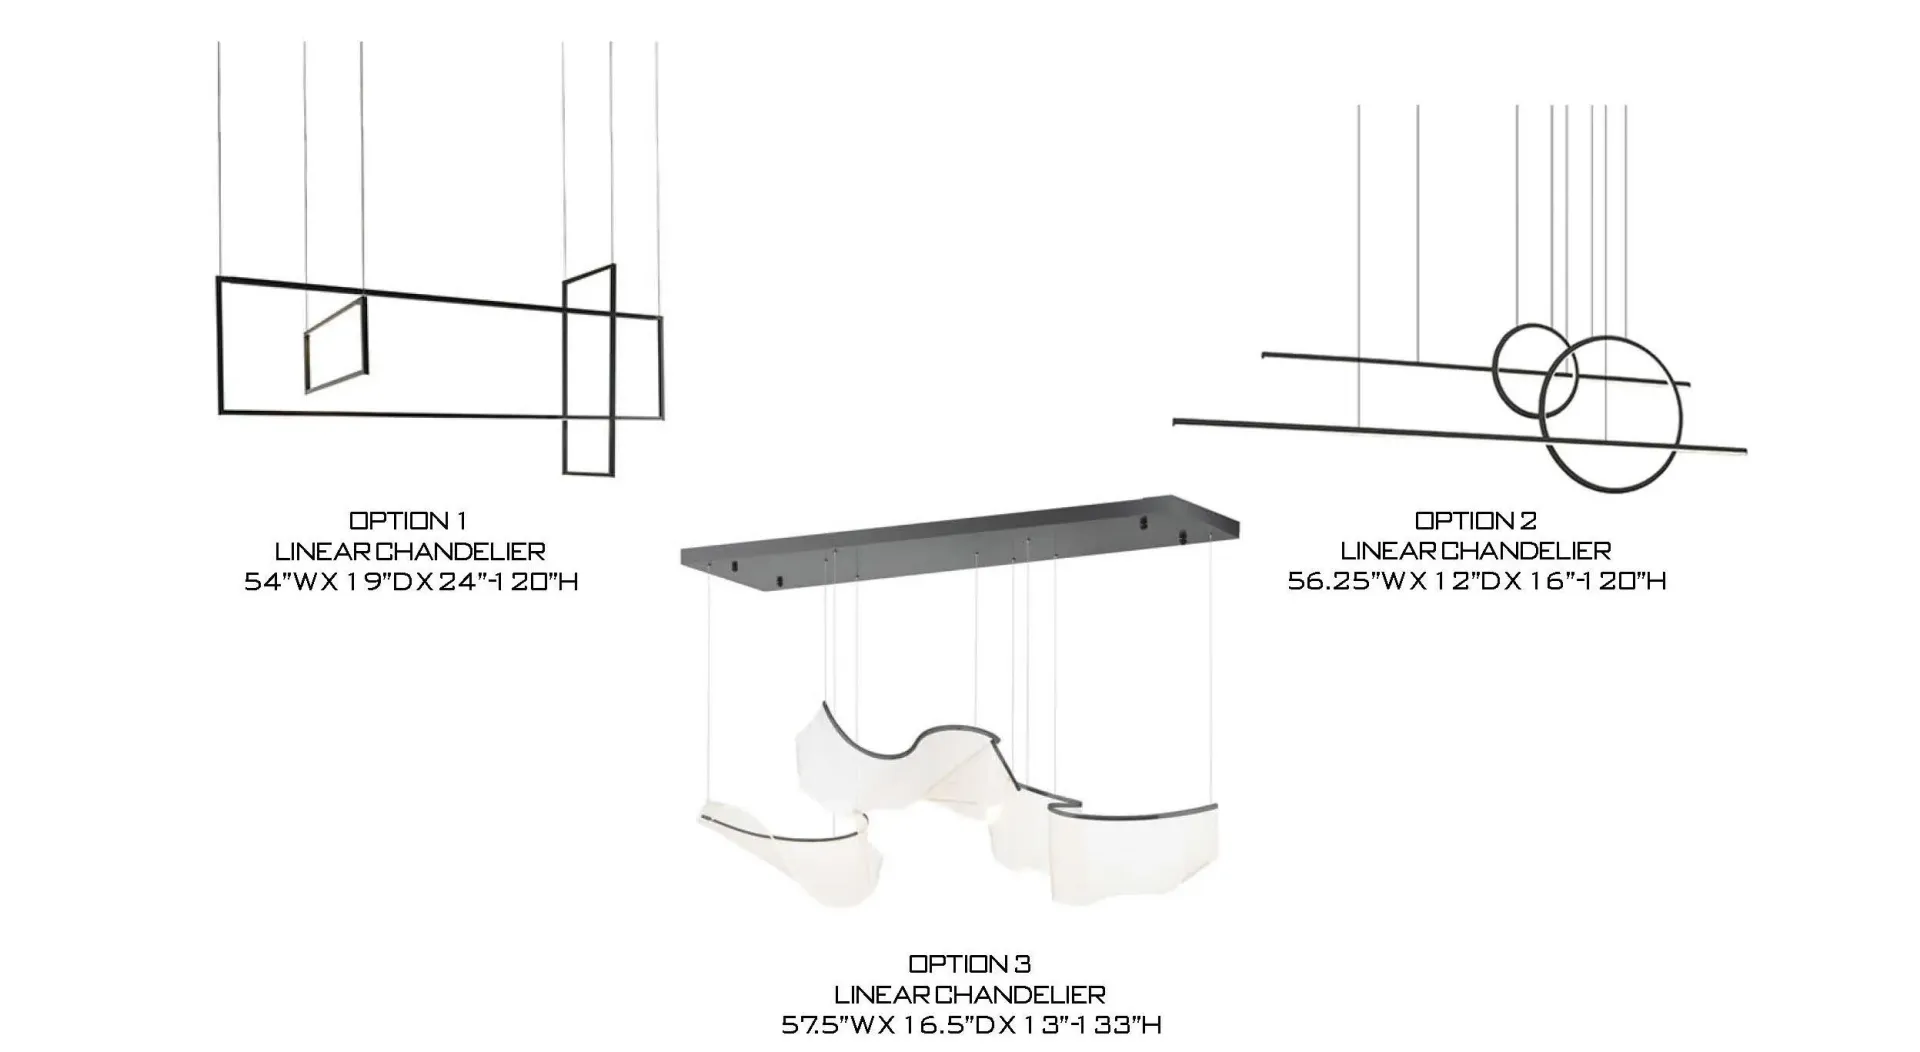
Interior design that supports the build
Material palettes, lighting, built-ins, cabinetry, and spatial details are organized early so the design can move into steel engineering without losing the finish intent.
- Custom space planning and finish curation
- Lighting and texture studies for material accuracy
- Interactive revision cycles before fabrication
Architectural Design
Trusted Certifications & Partnerships
Ready to Start the Conversation?
Talk with Qoterie about your project, site, timeline, and steel-frame construction options.