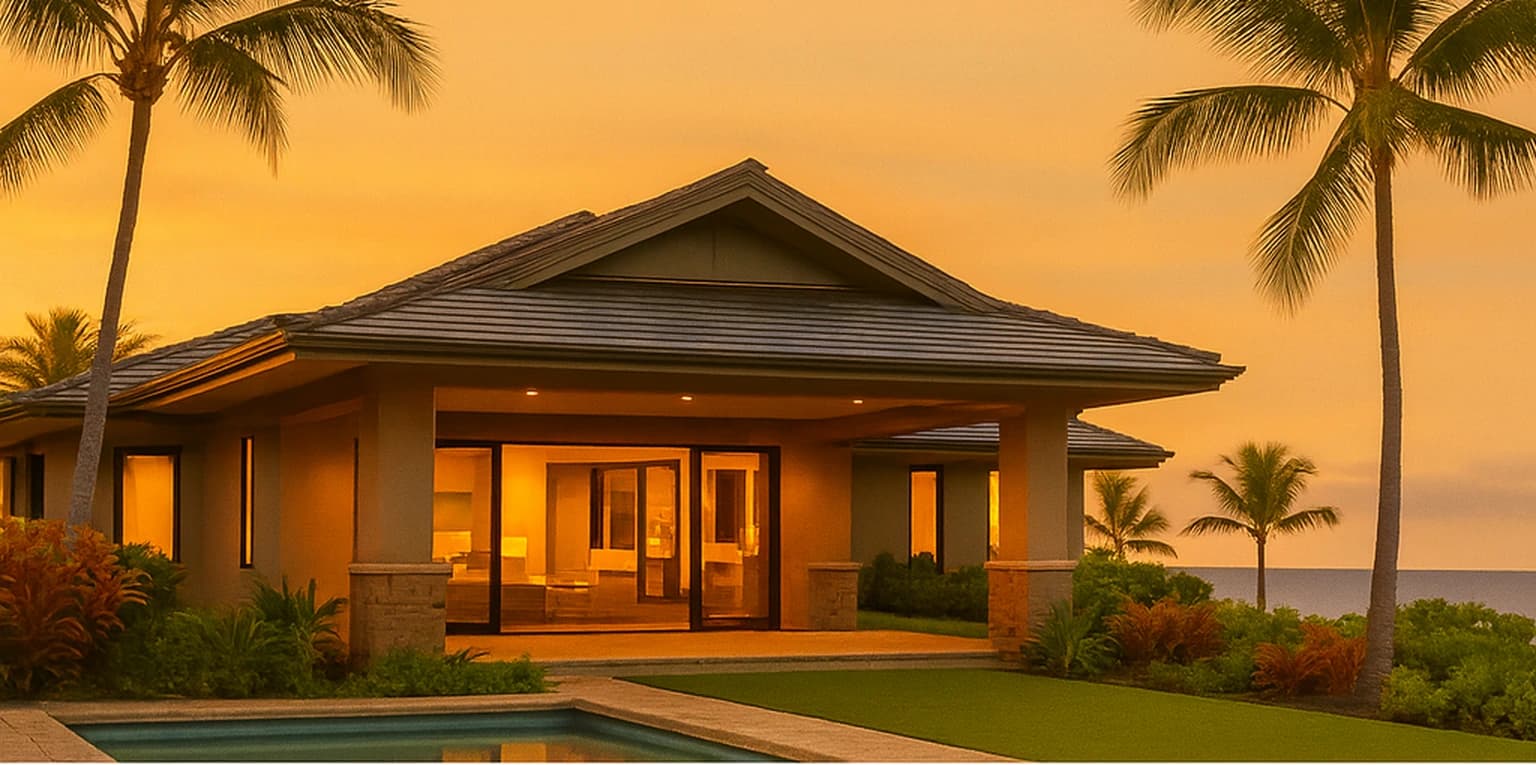
Concept visualization
Custom Home Concept
An early design study used to align the home, site, and architectural direction before engineering begins.
Design & Build Gallery
These visuals show Qoterie's design, material-selection, and steel-system capabilities. Concept imagery is labeled as such and is never presented as a completed Qoterie project.

Planning Studies
Use these examples to understand the kinds of decisions Qoterie helps clients make before a build is underway.
Concept visualization
An early design study used to align the home, site, and architectural direction before engineering begins.
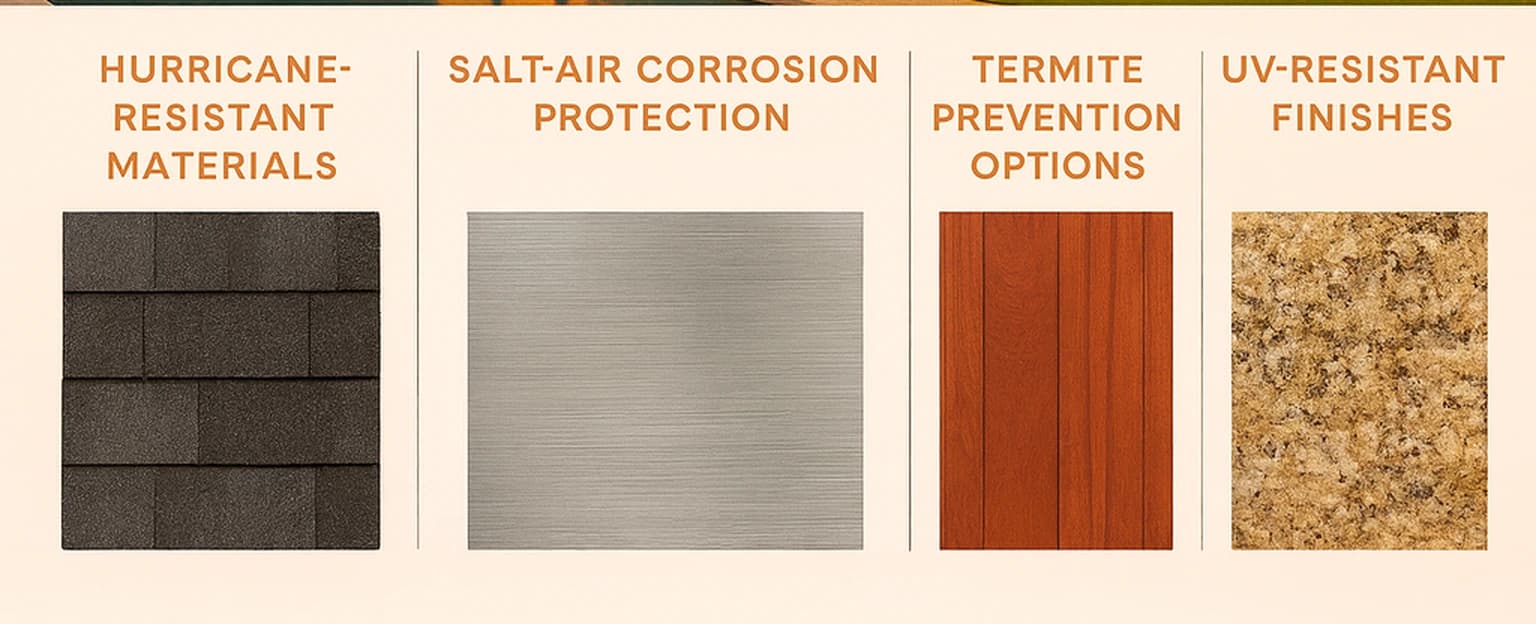
Selection study
A material and finish study that helps establish a cohesive, resilient palette for the project.
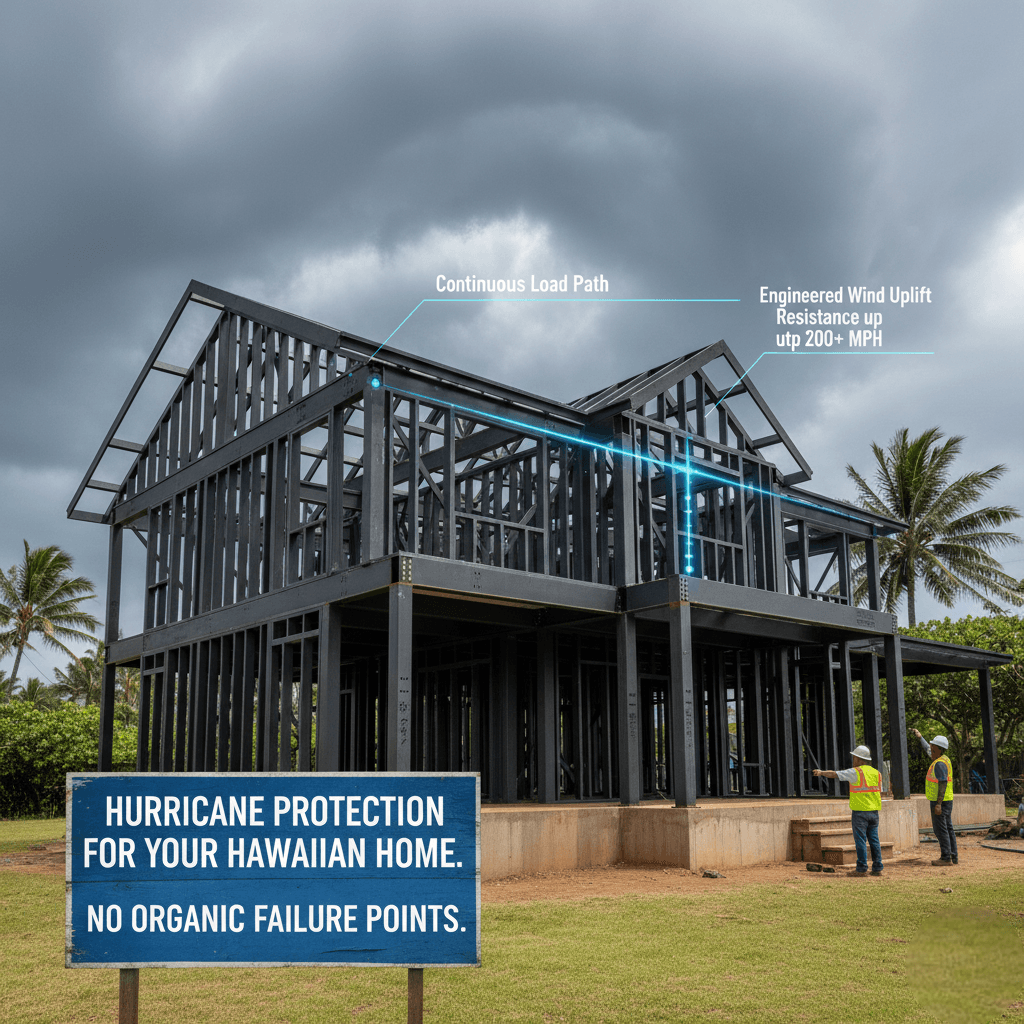
Construction system
A structural system view illustrating how cold-formed steel components are engineered and assembled.
Project Photography
Qoterie only publishes completed-project photography with the owner's approval. Ask us during your consultation for examples relevant to your scope.
Start a Conversation